The WALLIS
Single Family | Finished Basement
BEDS
4
BATHS
3.5
GARAGE
2
FINISHED
2,605 FT²
TOTAL
2,605 FT²
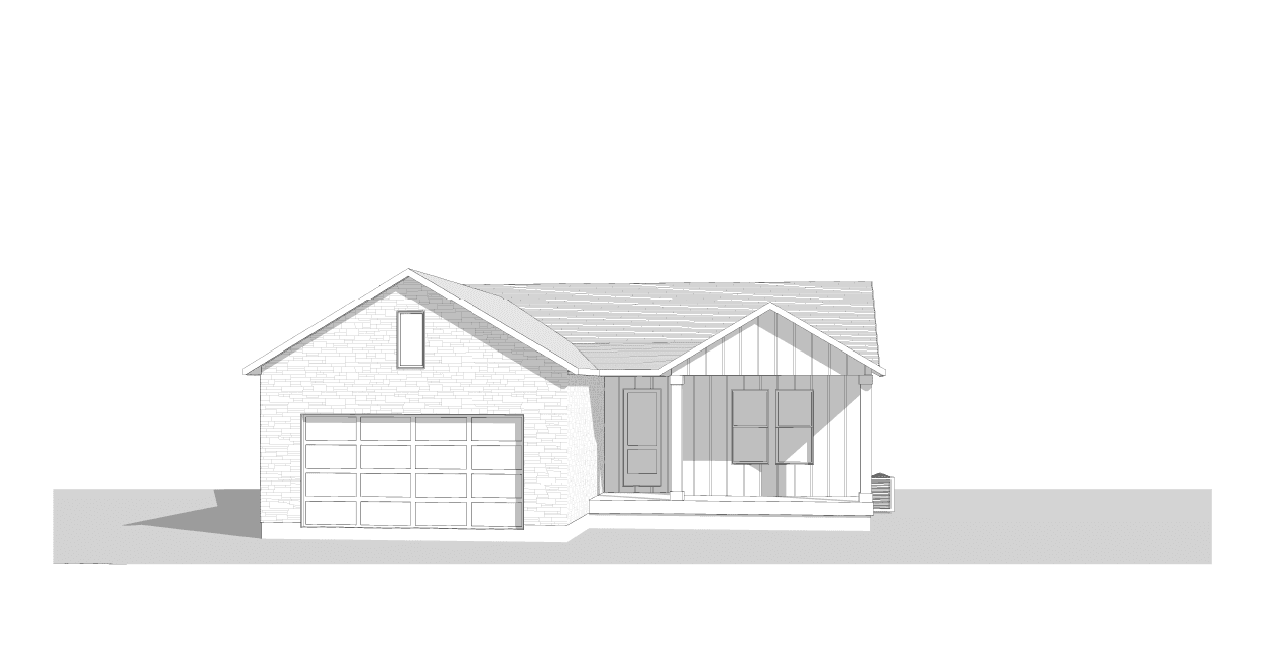
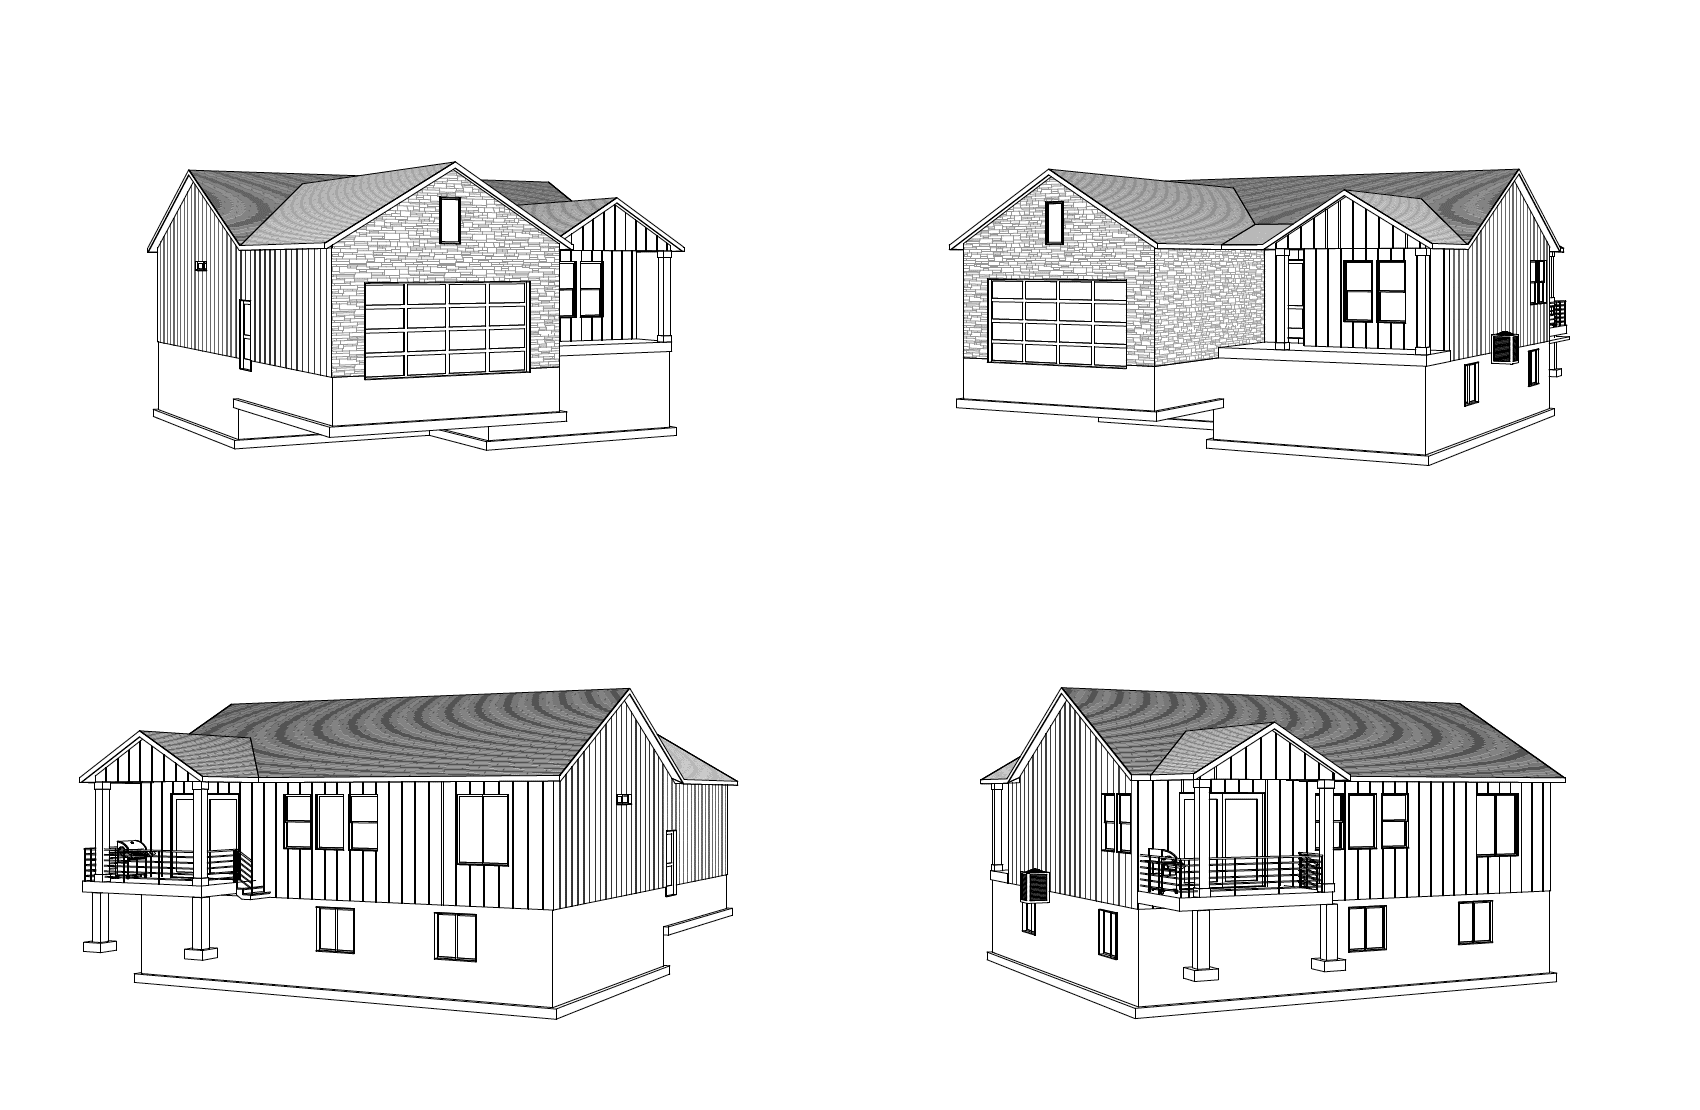
Main Floor
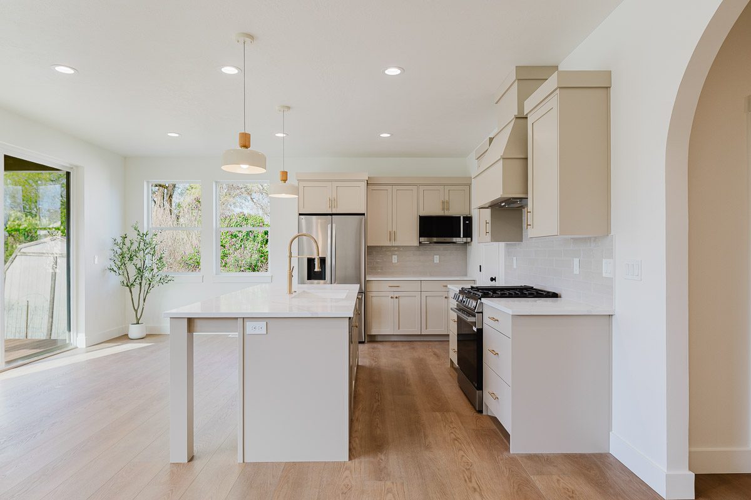
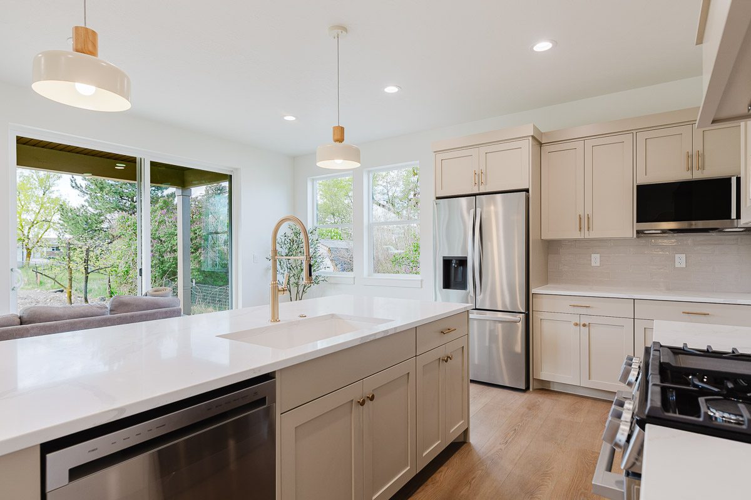
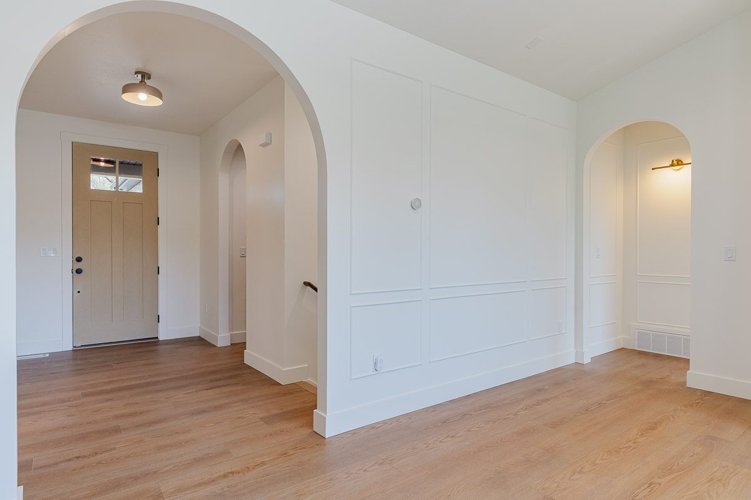
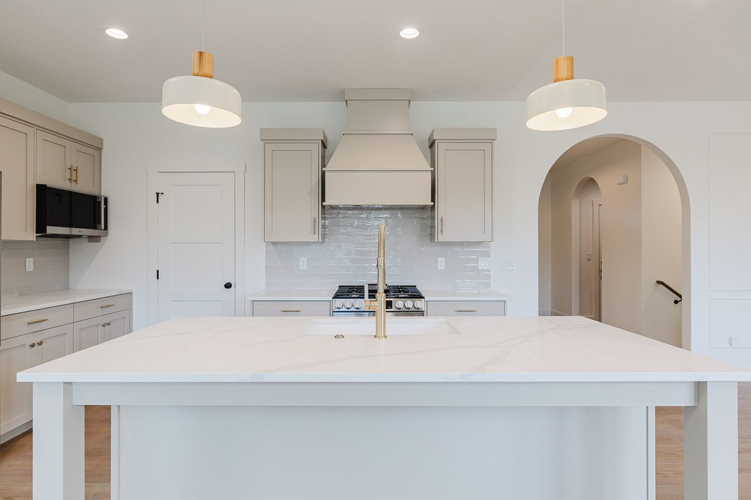
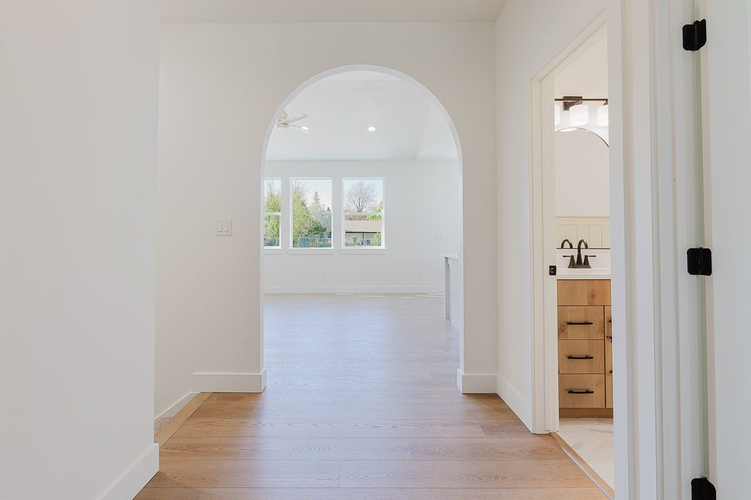
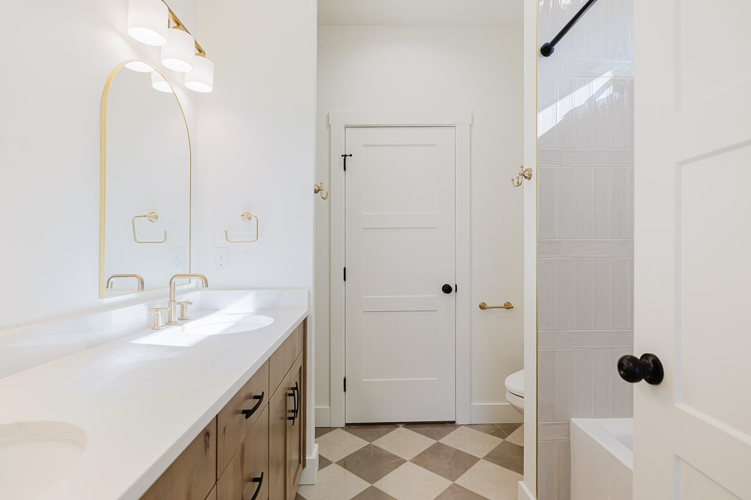
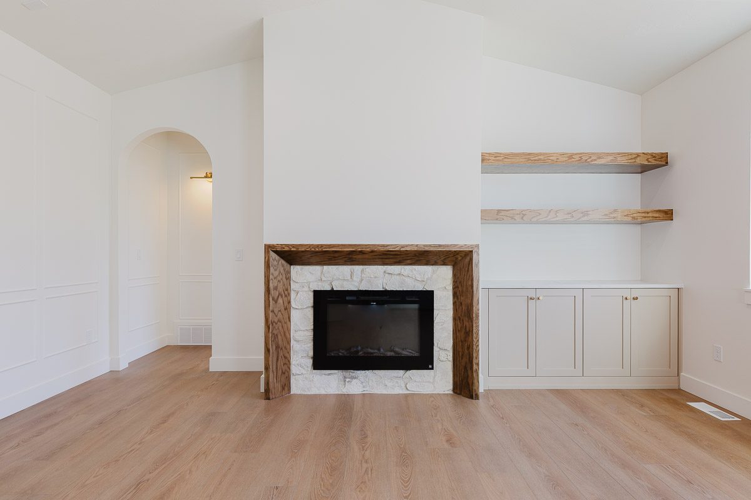
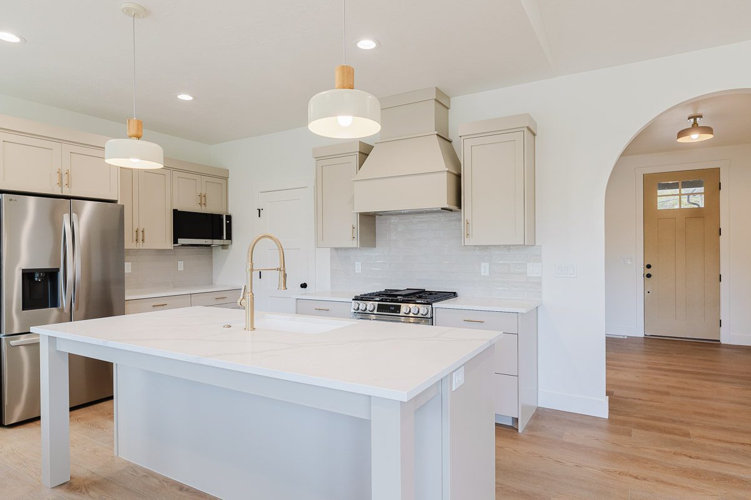
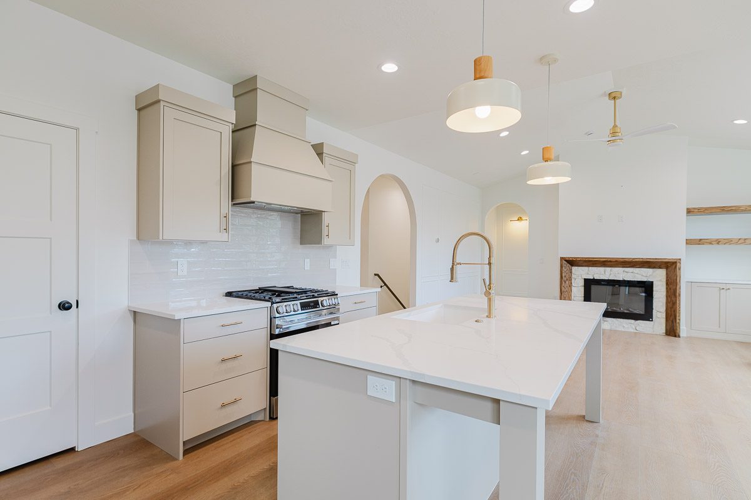
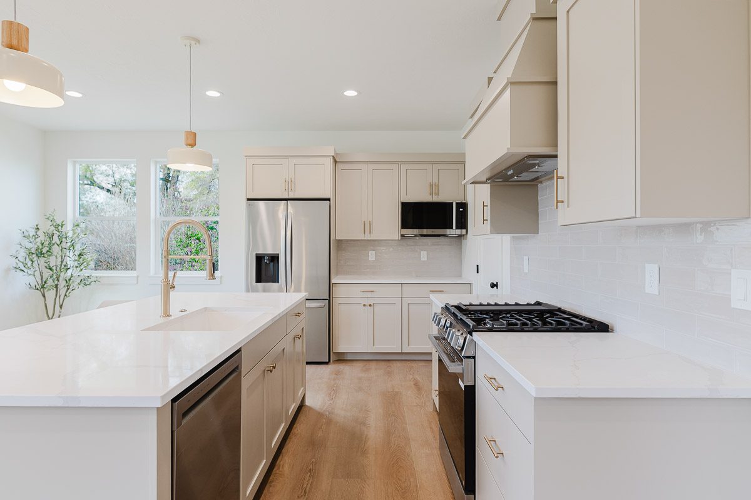
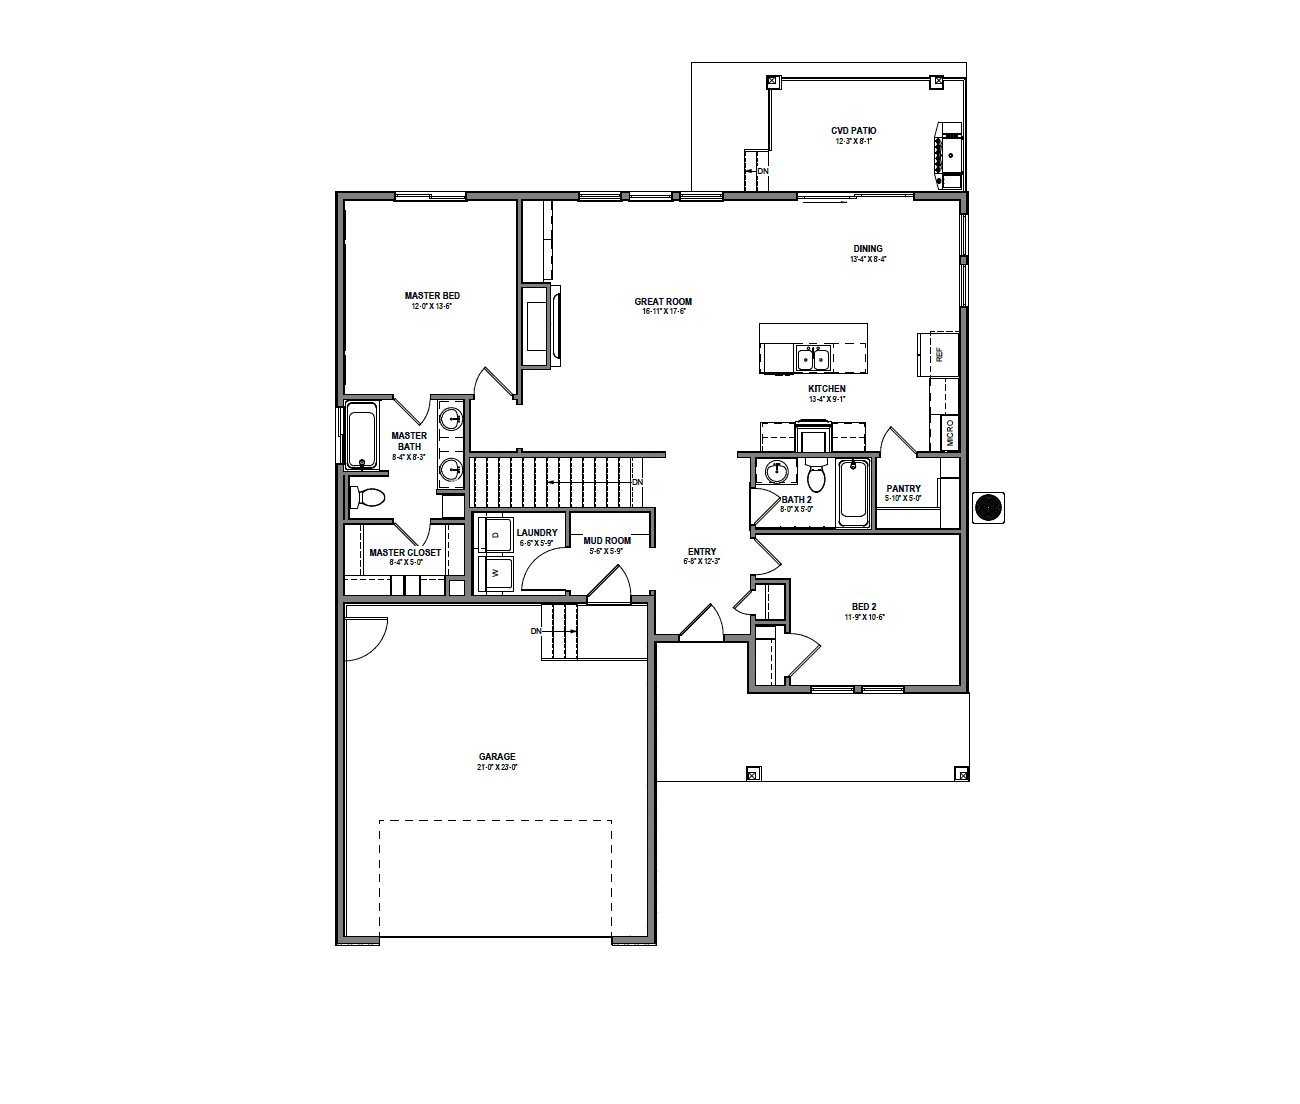
The main floor consists of a bedroom just off the wide entryway, and a functional mudroom and laundry room just off the garage. The great room opens to large windows and a custom fireplace. The kitchen looks out over the great room with a walk-in pantry and dining space to the side. Behind the great room is the owner’s suite with a walk-in closet.
Basement
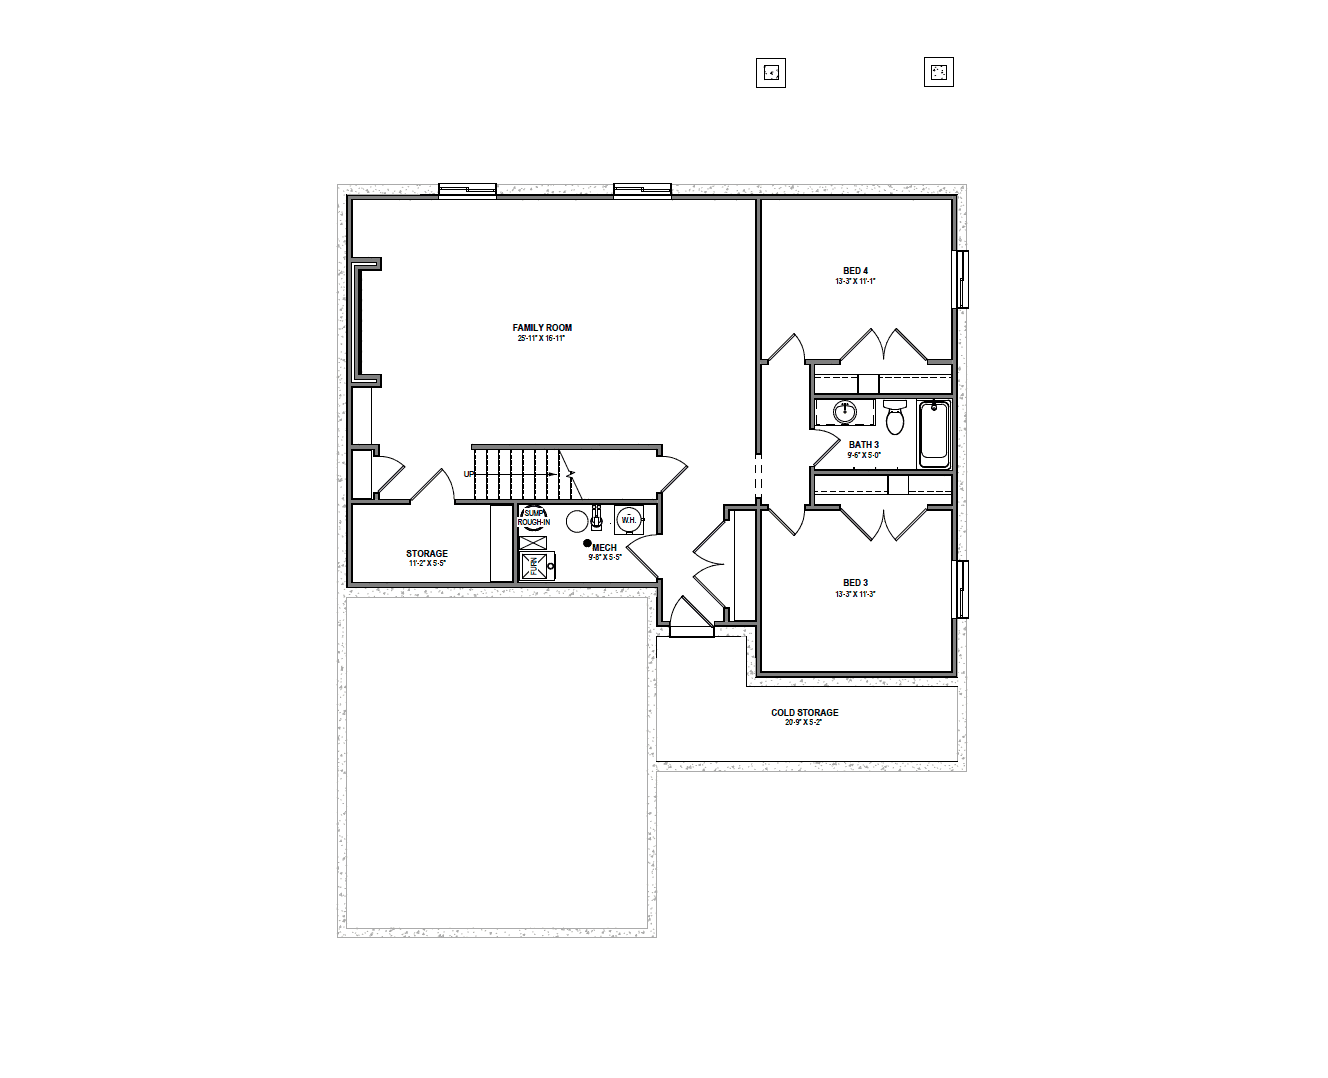
The basement floor on this model opens up with a large living room with a hallway leading to two bedrooms and a full bathroom. There is ample storage space as well as a cold storage room.