
The Riggs
Single Family
BEDS
5
BATHS
3.5
GARAGE
3
FINISHED
3,030 FT²
TOTAL
3,030 FT²
Main Floor
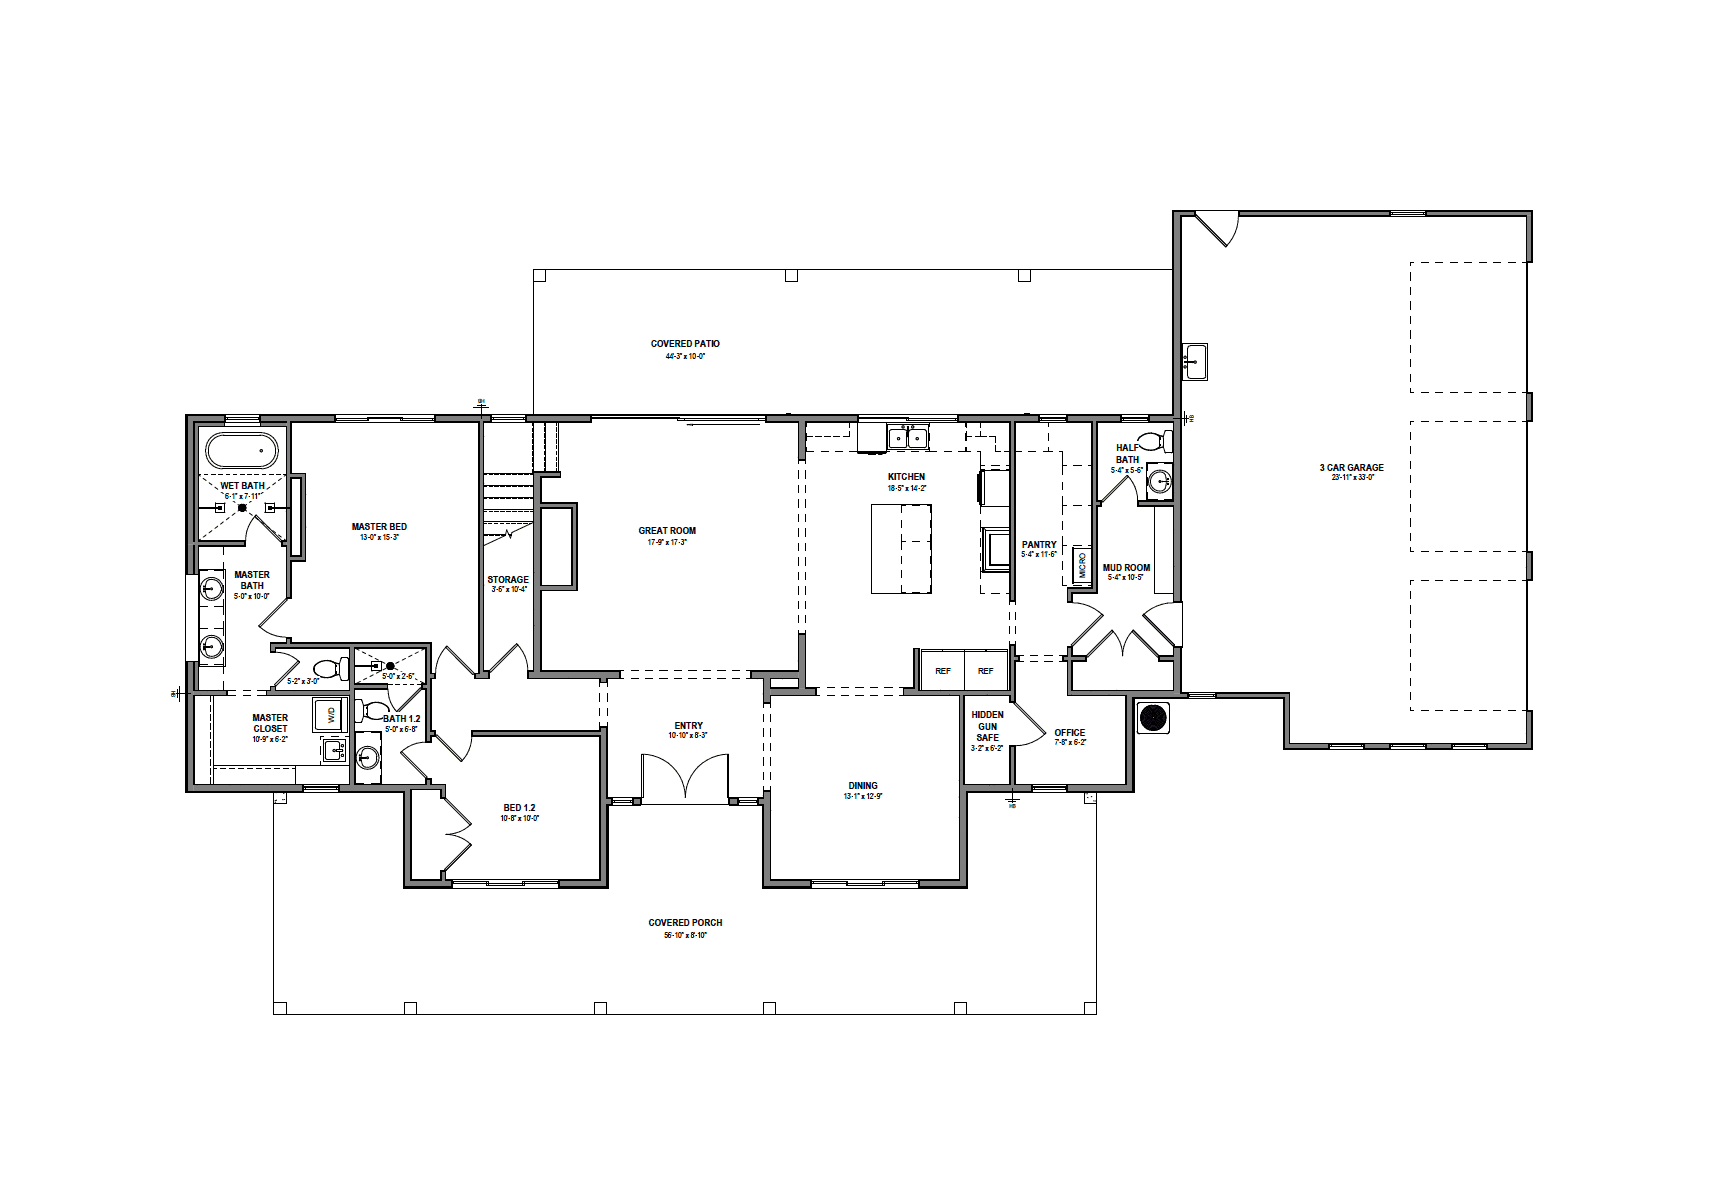
The main floor opens up to the living space with high ceilings and a custom fireplace. To the left is a hallway leading to a storage room, a bedroom with an attached full bath, and the master bedroom. To the right of the entryway, you’ll find a designated dining area and an open kitchen. Through the kitchen is a spacious pantry, mudroom, and half bath before you get to the garage access.
Second Floor
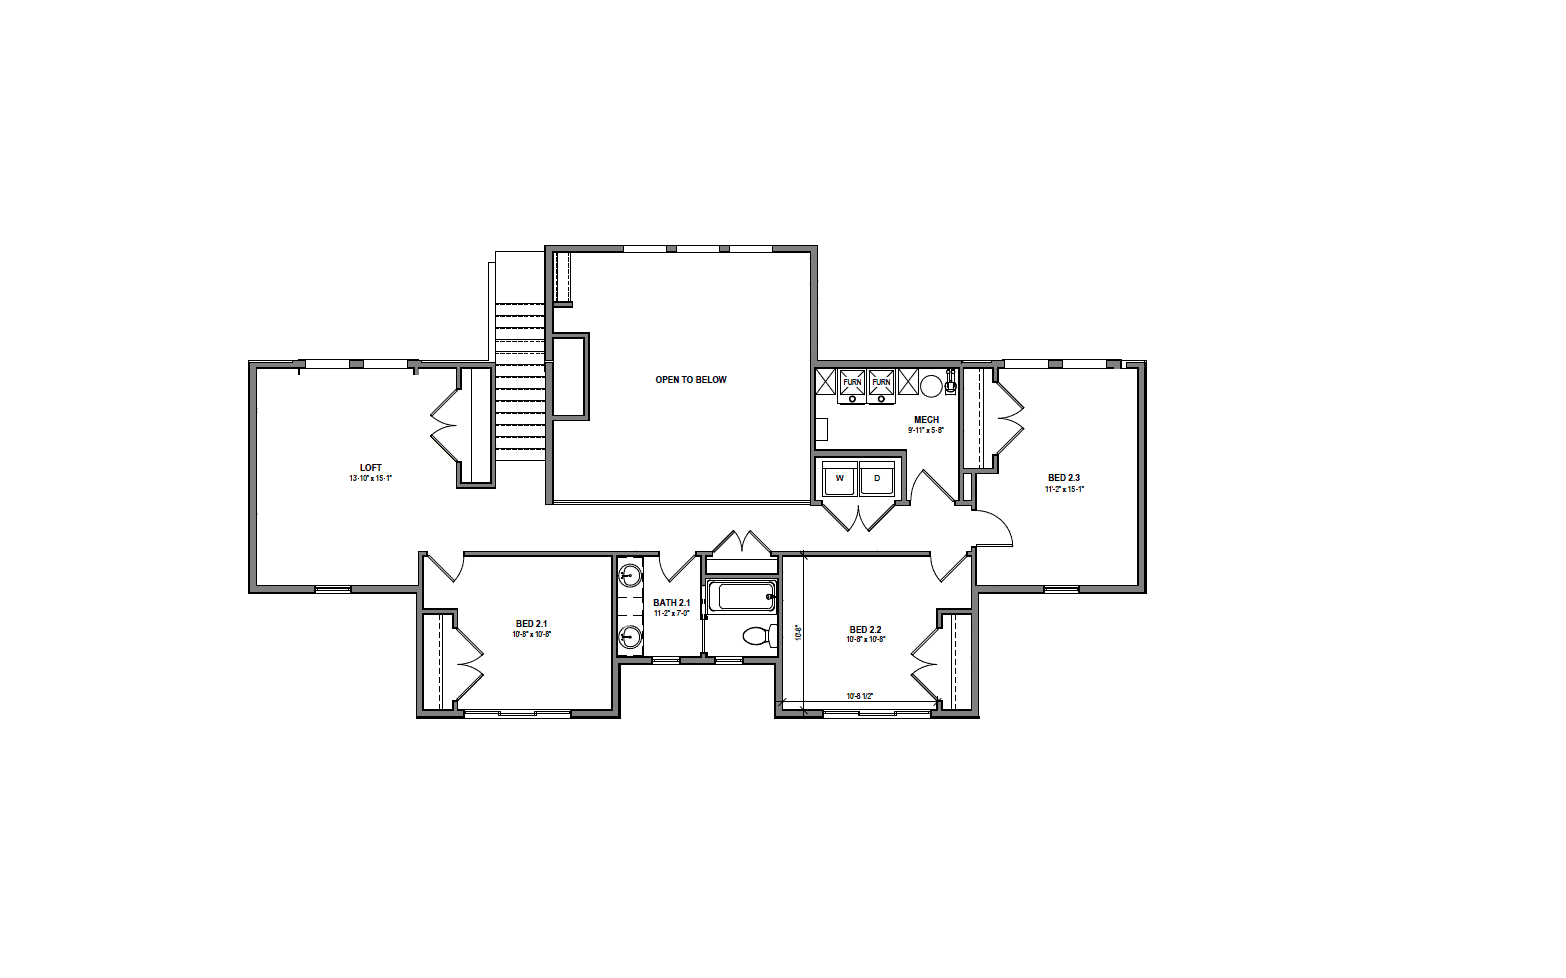
The staircase is strategically placed behind the living area. Up the stairs, you will find an additional three bedrooms, a full bathroom, a laundry room, a loft area, and a hallway open to the level below.