
THE Mortenson
Single Family | Two Stories
BEDS
4
BATHS
3 FULL | 2 HALF
GARAGE
3
FINISHED
4,473 FT²
TOTAL
4,473 FT²
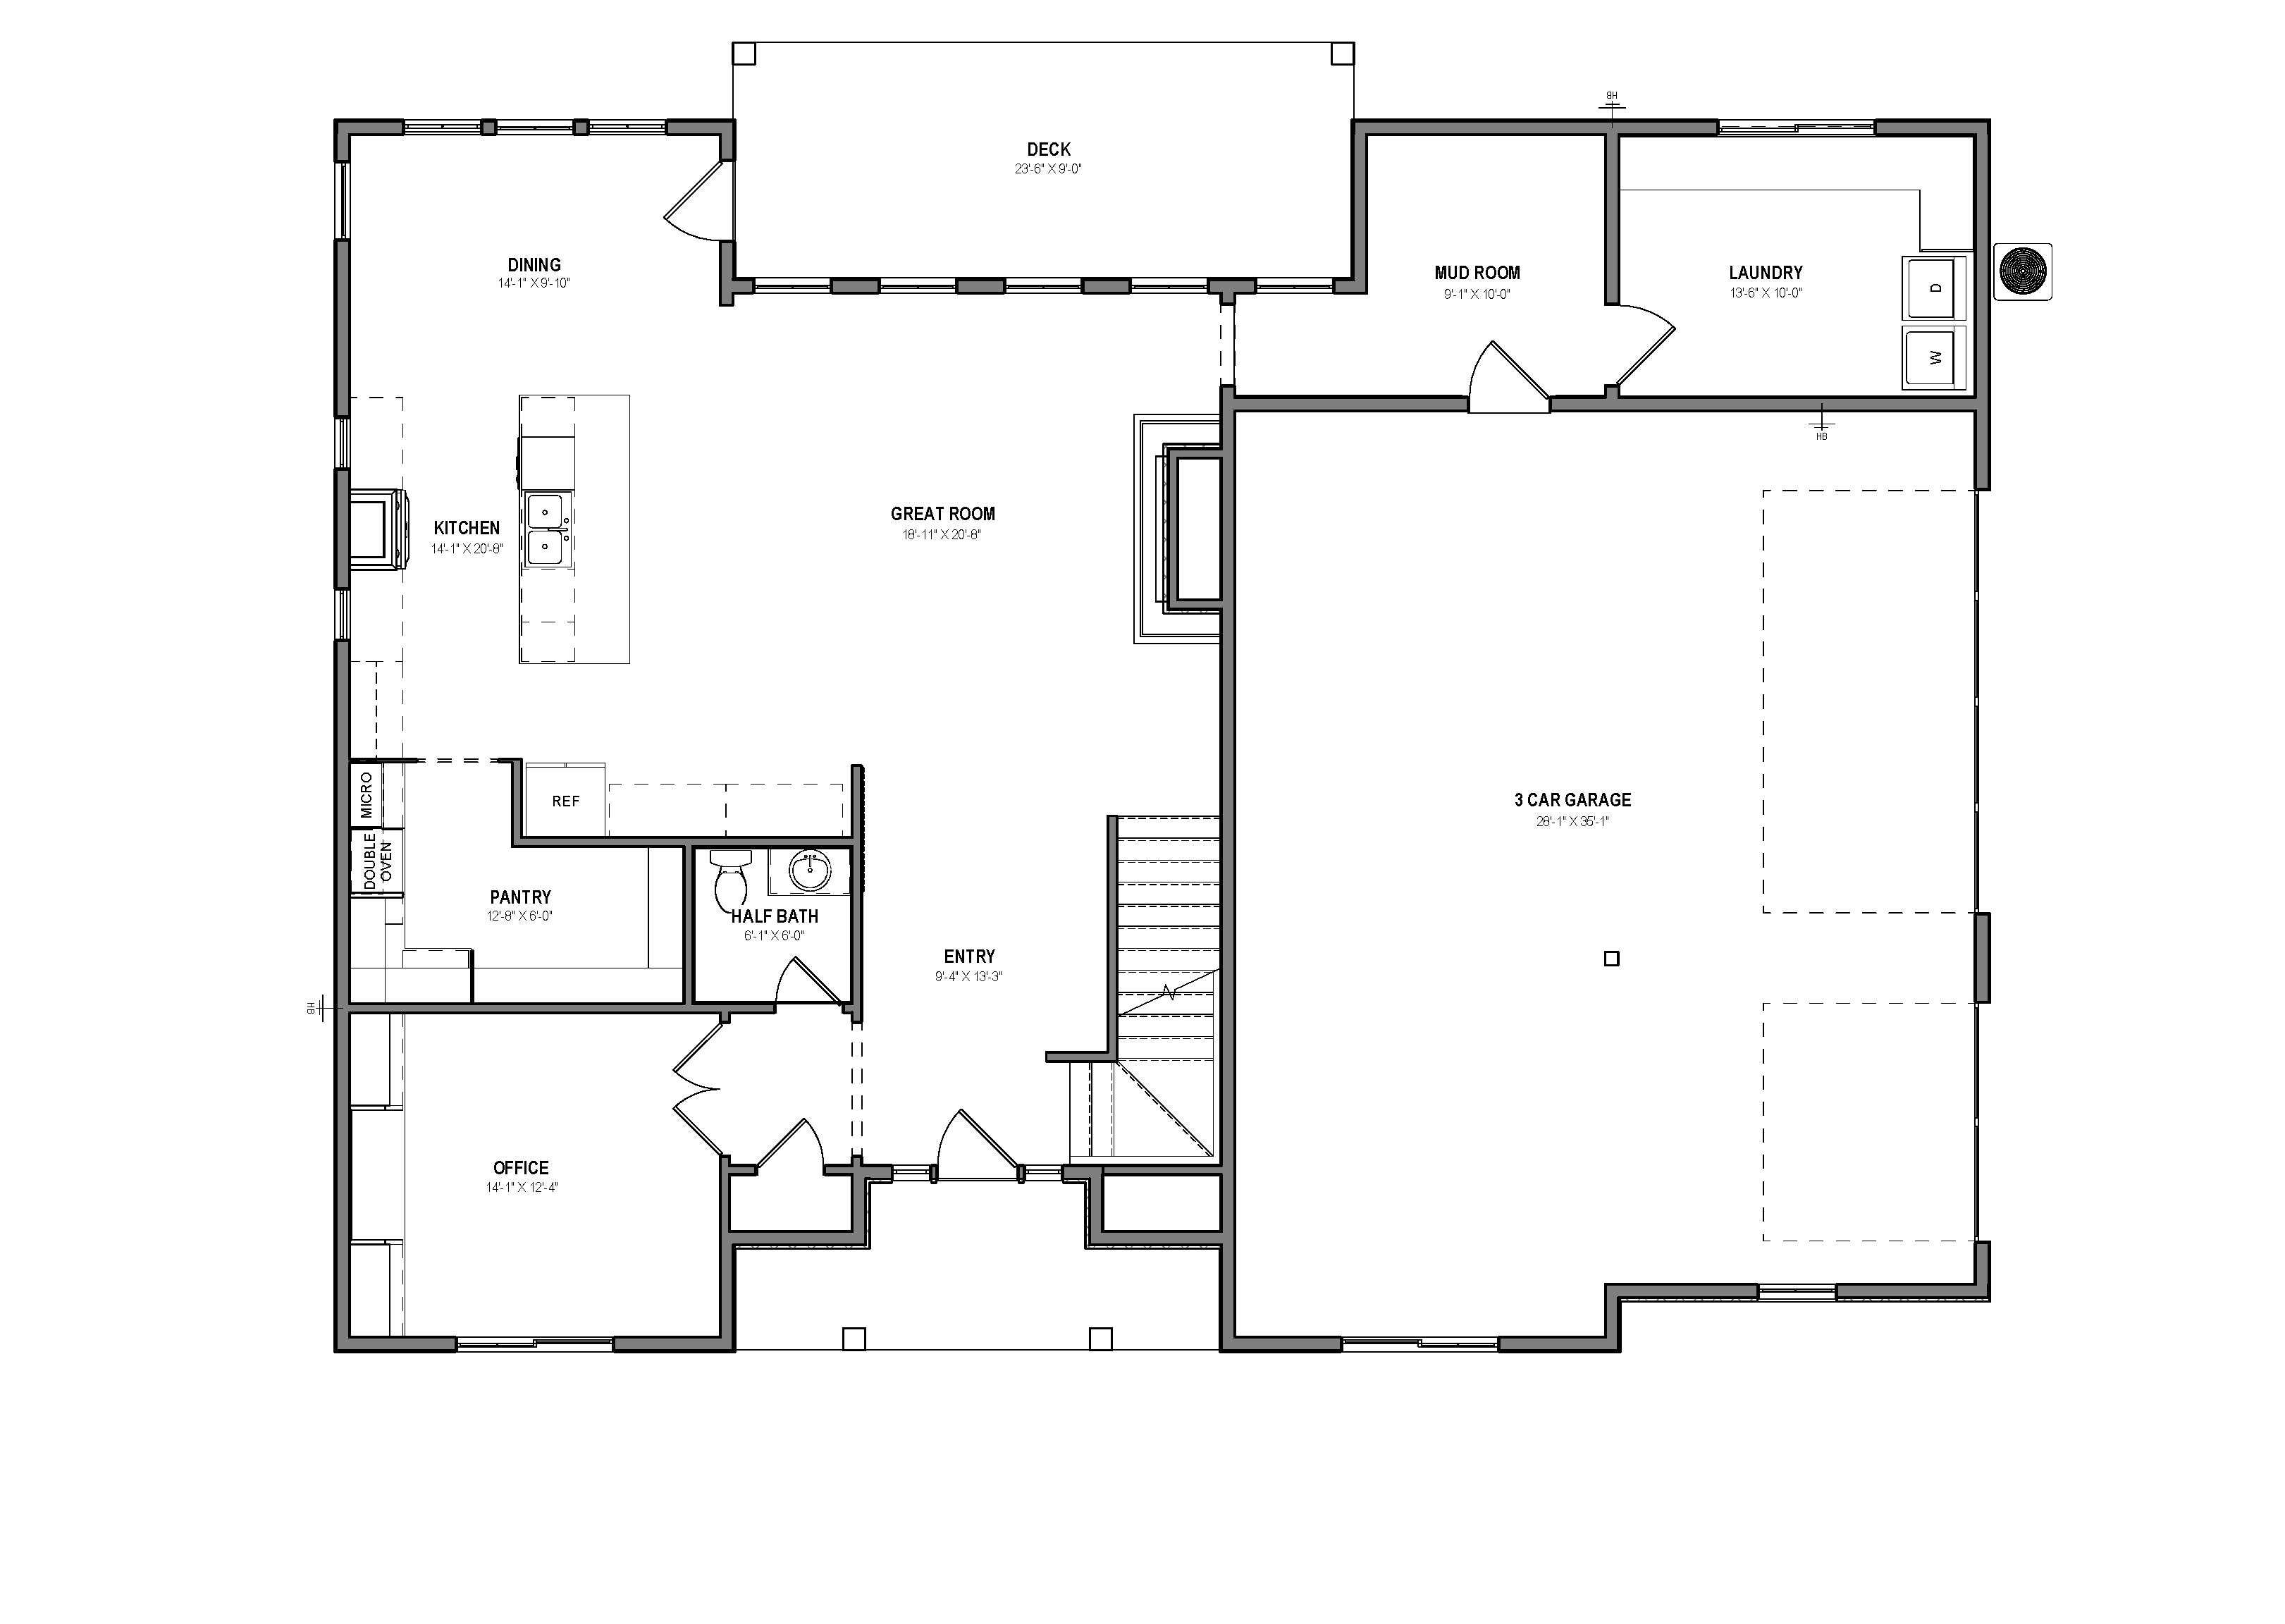
Main Floor
The main floor consists of an office and half bath just off the wide entryway, with a functional mudroom and laundry room just off the garage. The great room opens to large windows with access to the covered deck. The kitchen looks out over the great room with a large walk-through pantry and designated dining area.
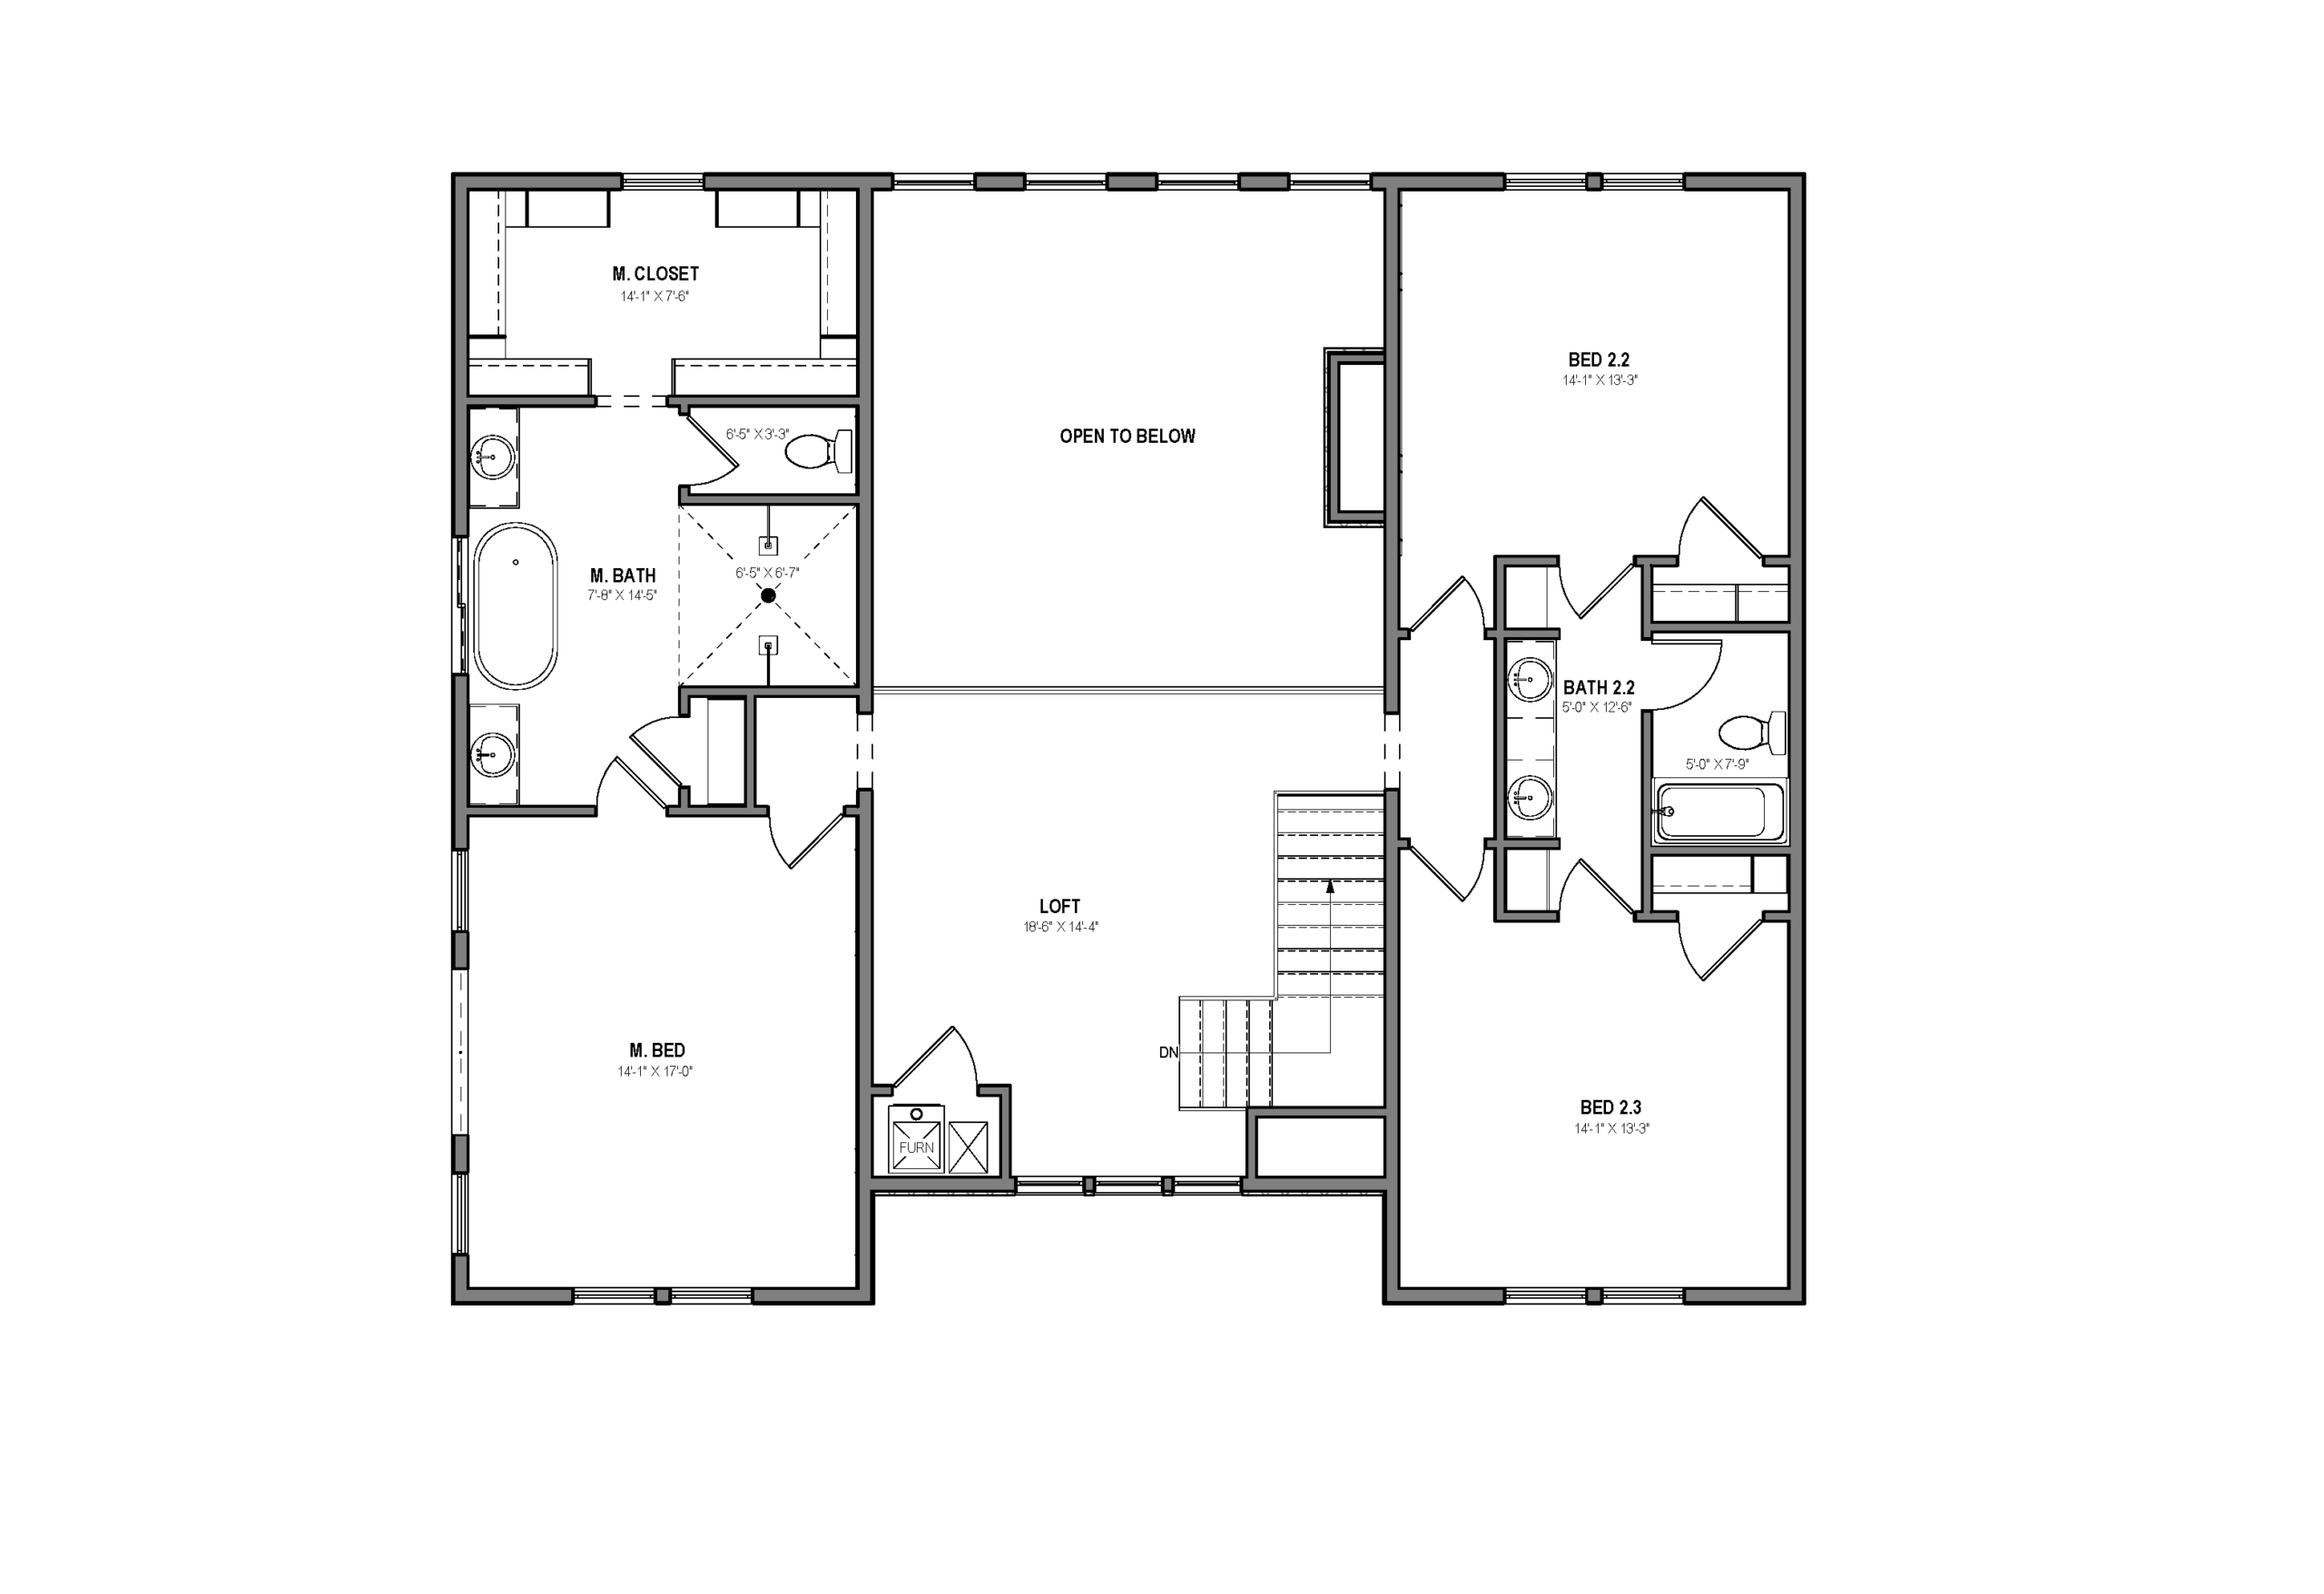
Second Floor
The second floor features a private primary suite with a spacious bedroom, walk-in closet, and ensuite bathroom. Two additional bedrooms share a Jack-and-Jill bathroom, while the central loft provides flexible space for a second living area, playroom, or study. The open-to-below design adds natural light and connects the upper level to the main living space.
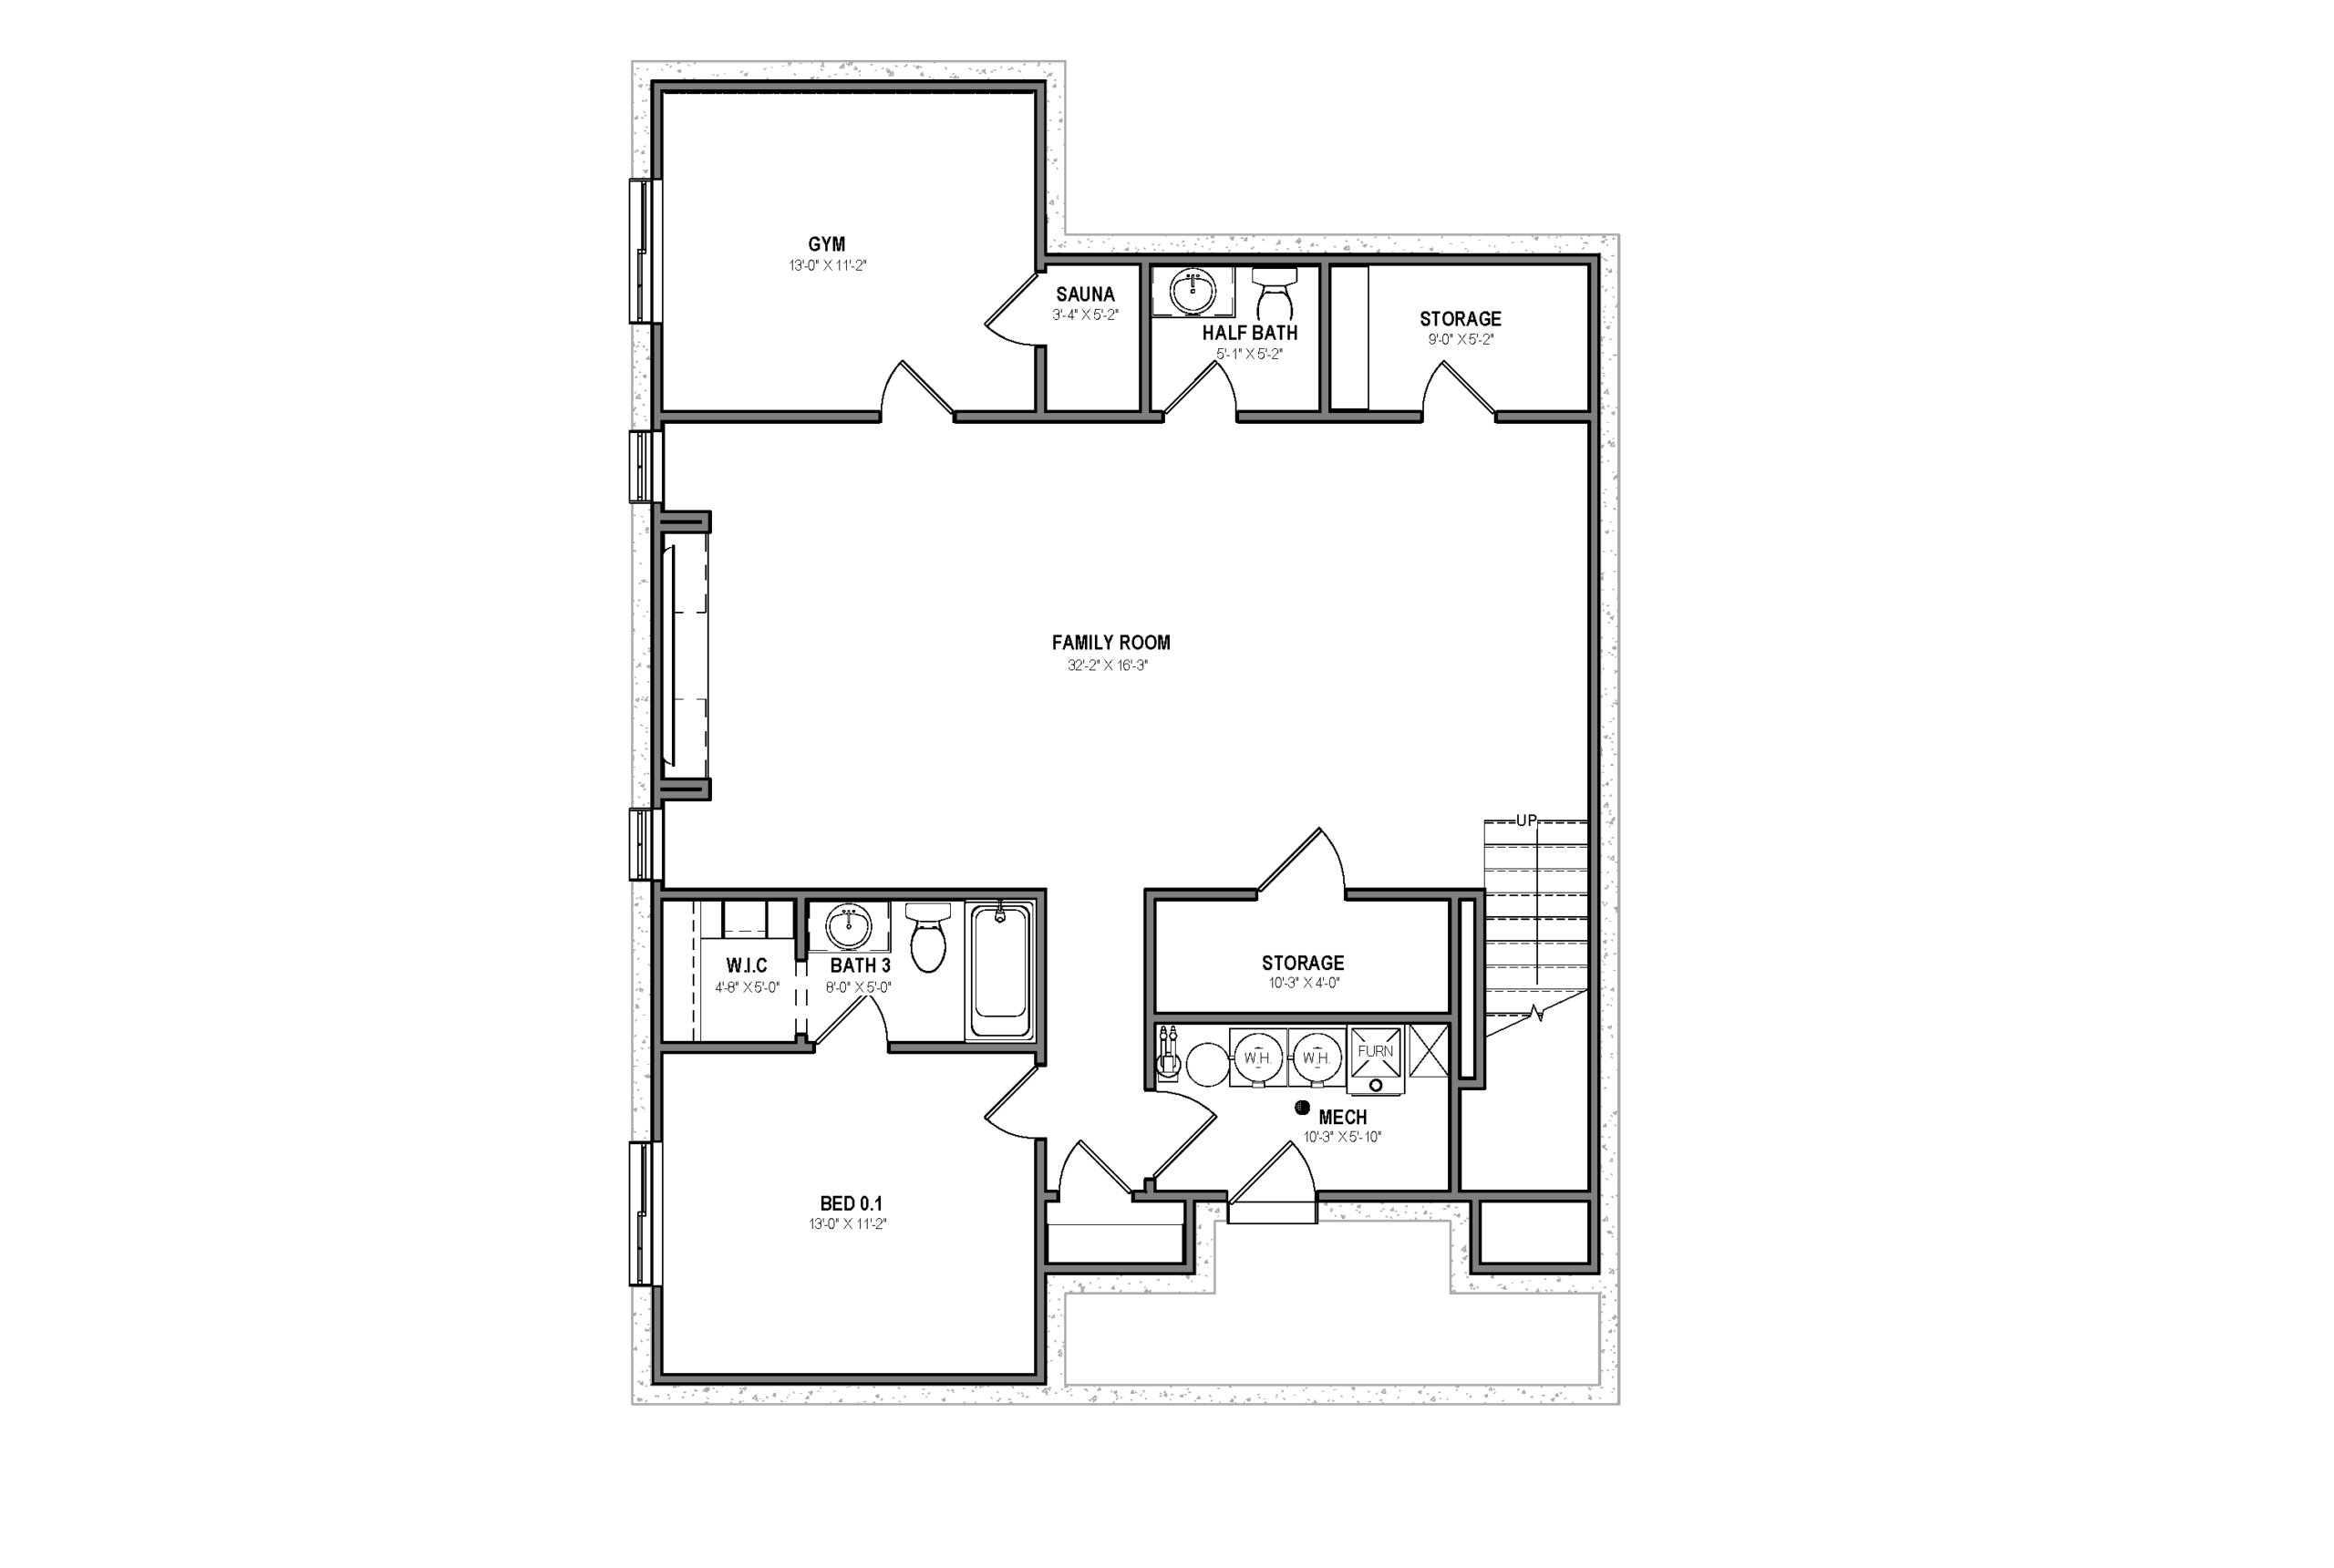
Basement
The finished basement expands the home’s living space with a large family room, an additional bedroom and full bathroom. A dedicated gym with an adjoining sauna creates a private wellness space, with multiple storage rooms. This level is designed to be both functional and versatile for entertaining, hobbies, and everyday use.