
The Cannon
Single Family
BEDS
4
BATHS
3.5
GARAGE
3
FINISHED
4,061 FT²
TOTAL
4,061 FT²
Main Floor
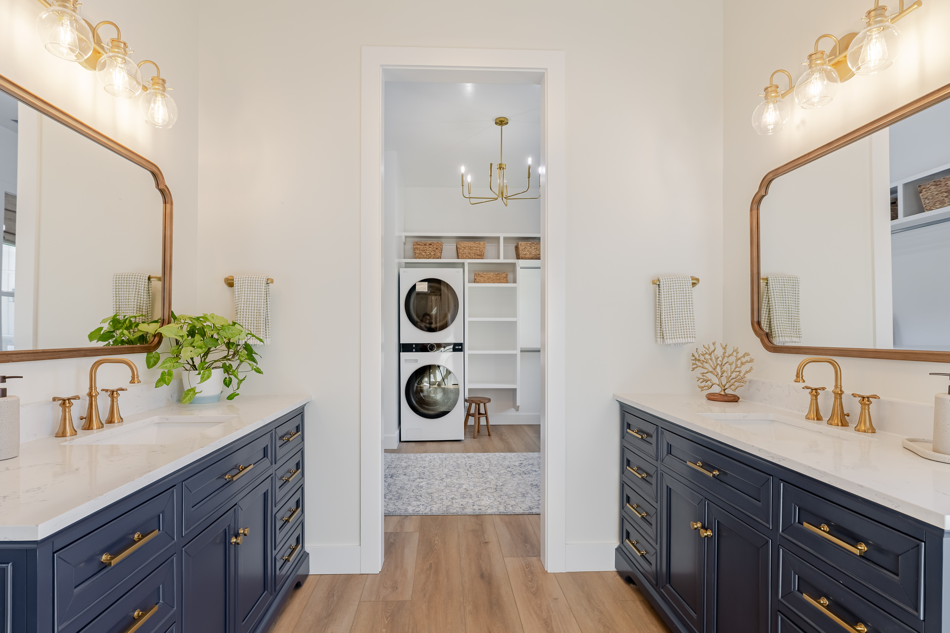
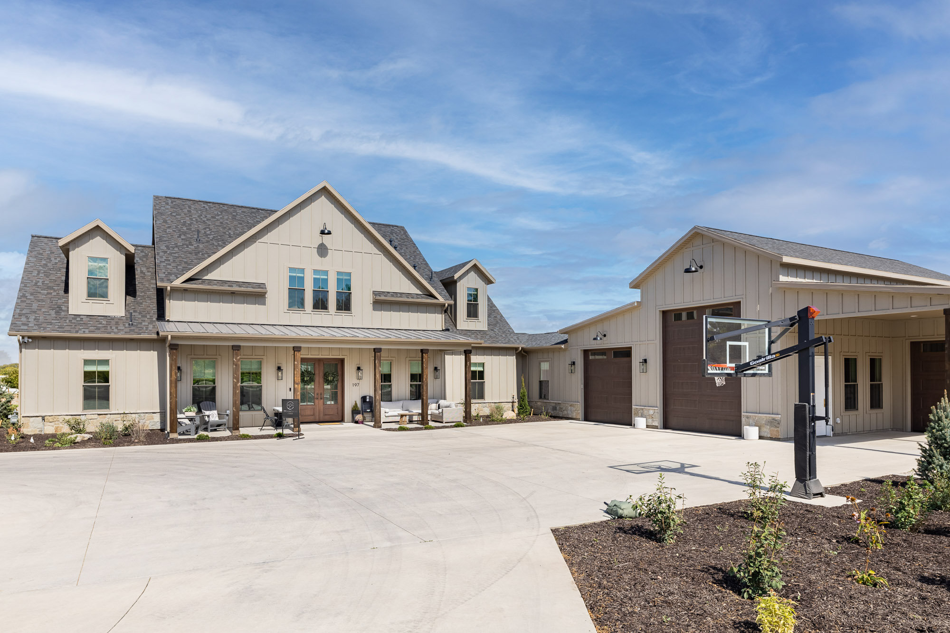
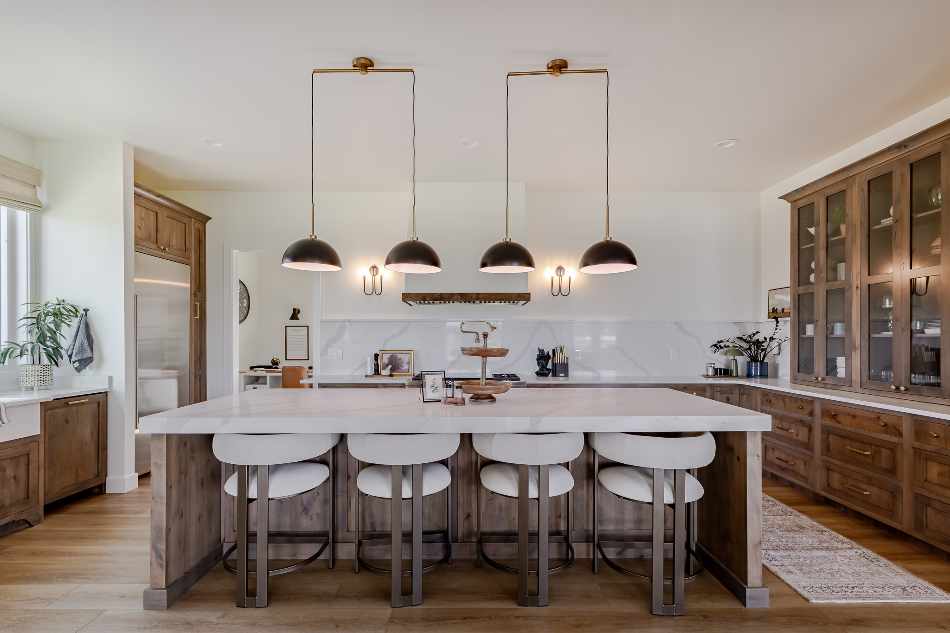
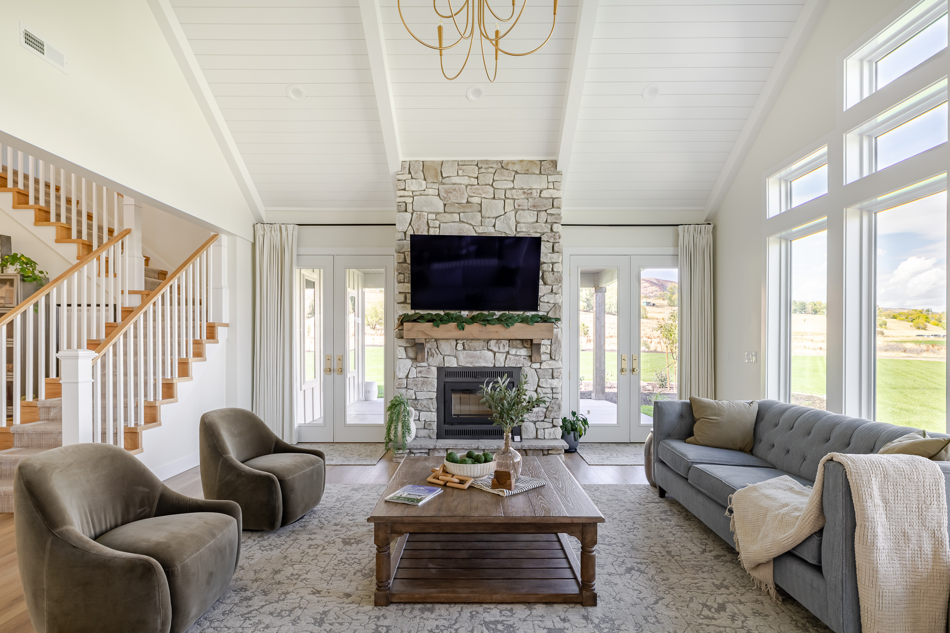
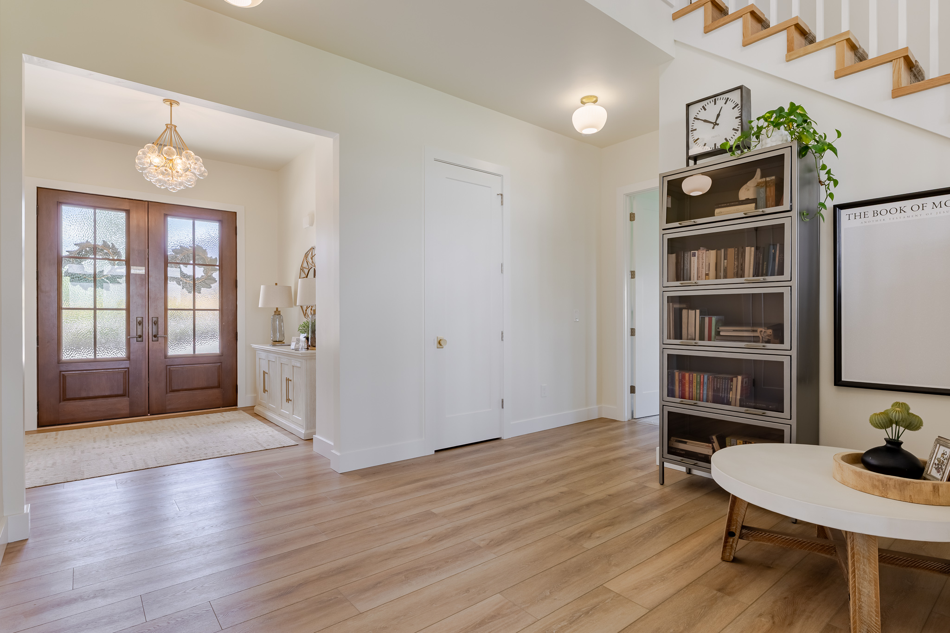
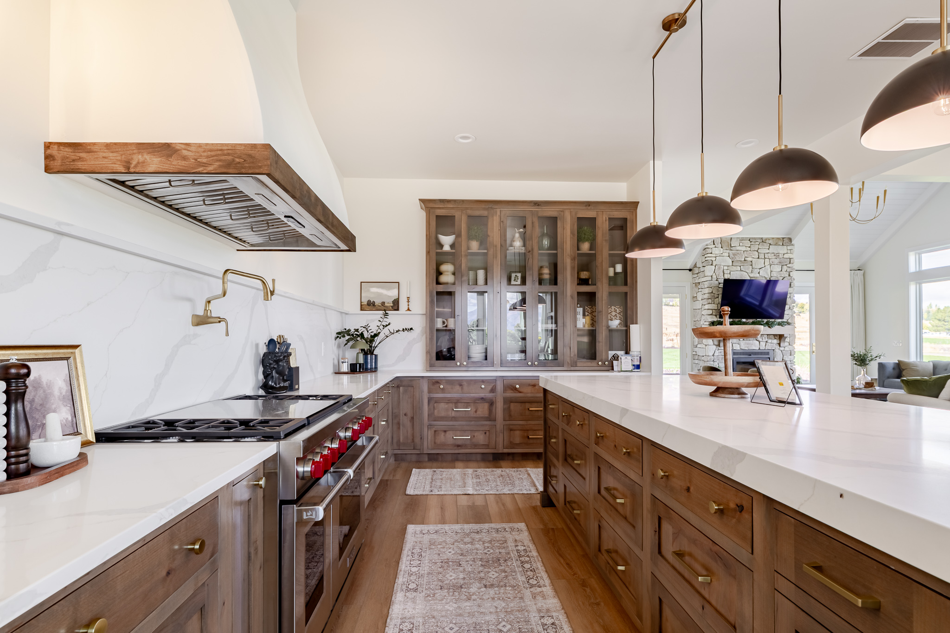
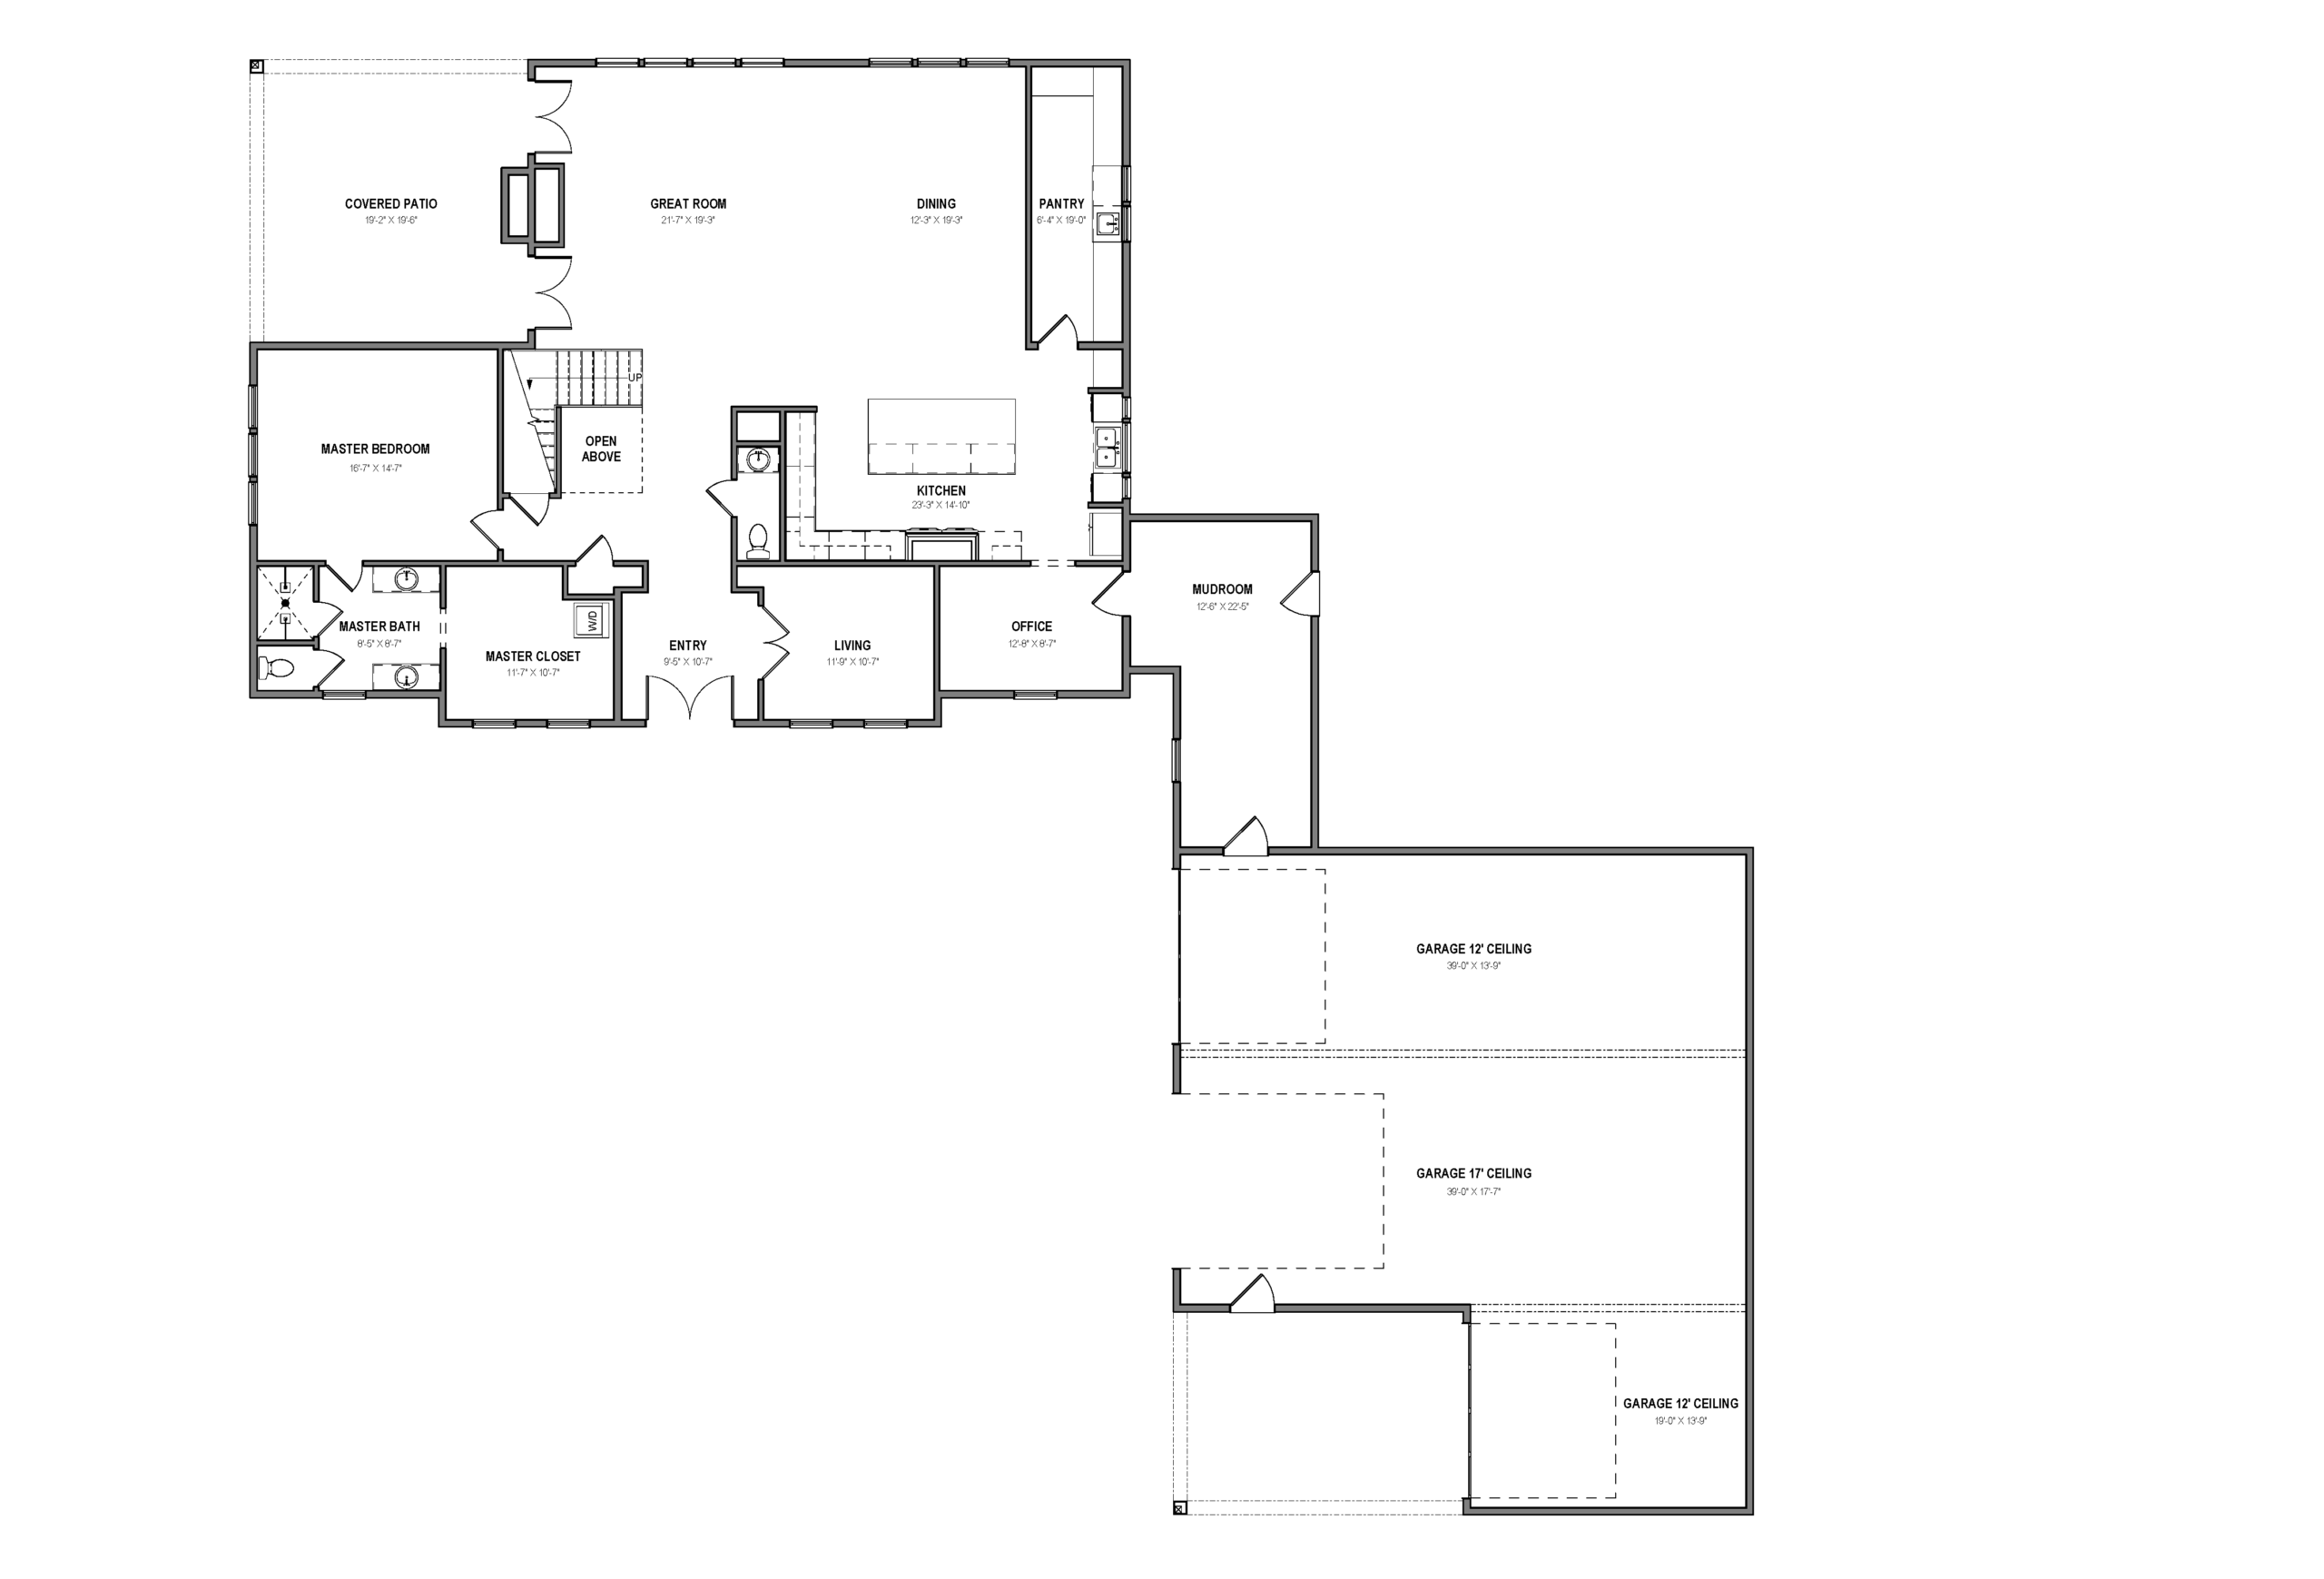
The main floor consists of a sitting room just off the main entry, which then leads into an office space with direct access to the large mudroom. From the entryway, you see straight into the great room, which opens to a wall of grand windows, allowing for a bright main floor. The kitchen overlooks the great room and dining space with a large walk-in pantry. To the left of the entryway is the primary suite with a spacious bathroom and walk-in closet.
Second Floor
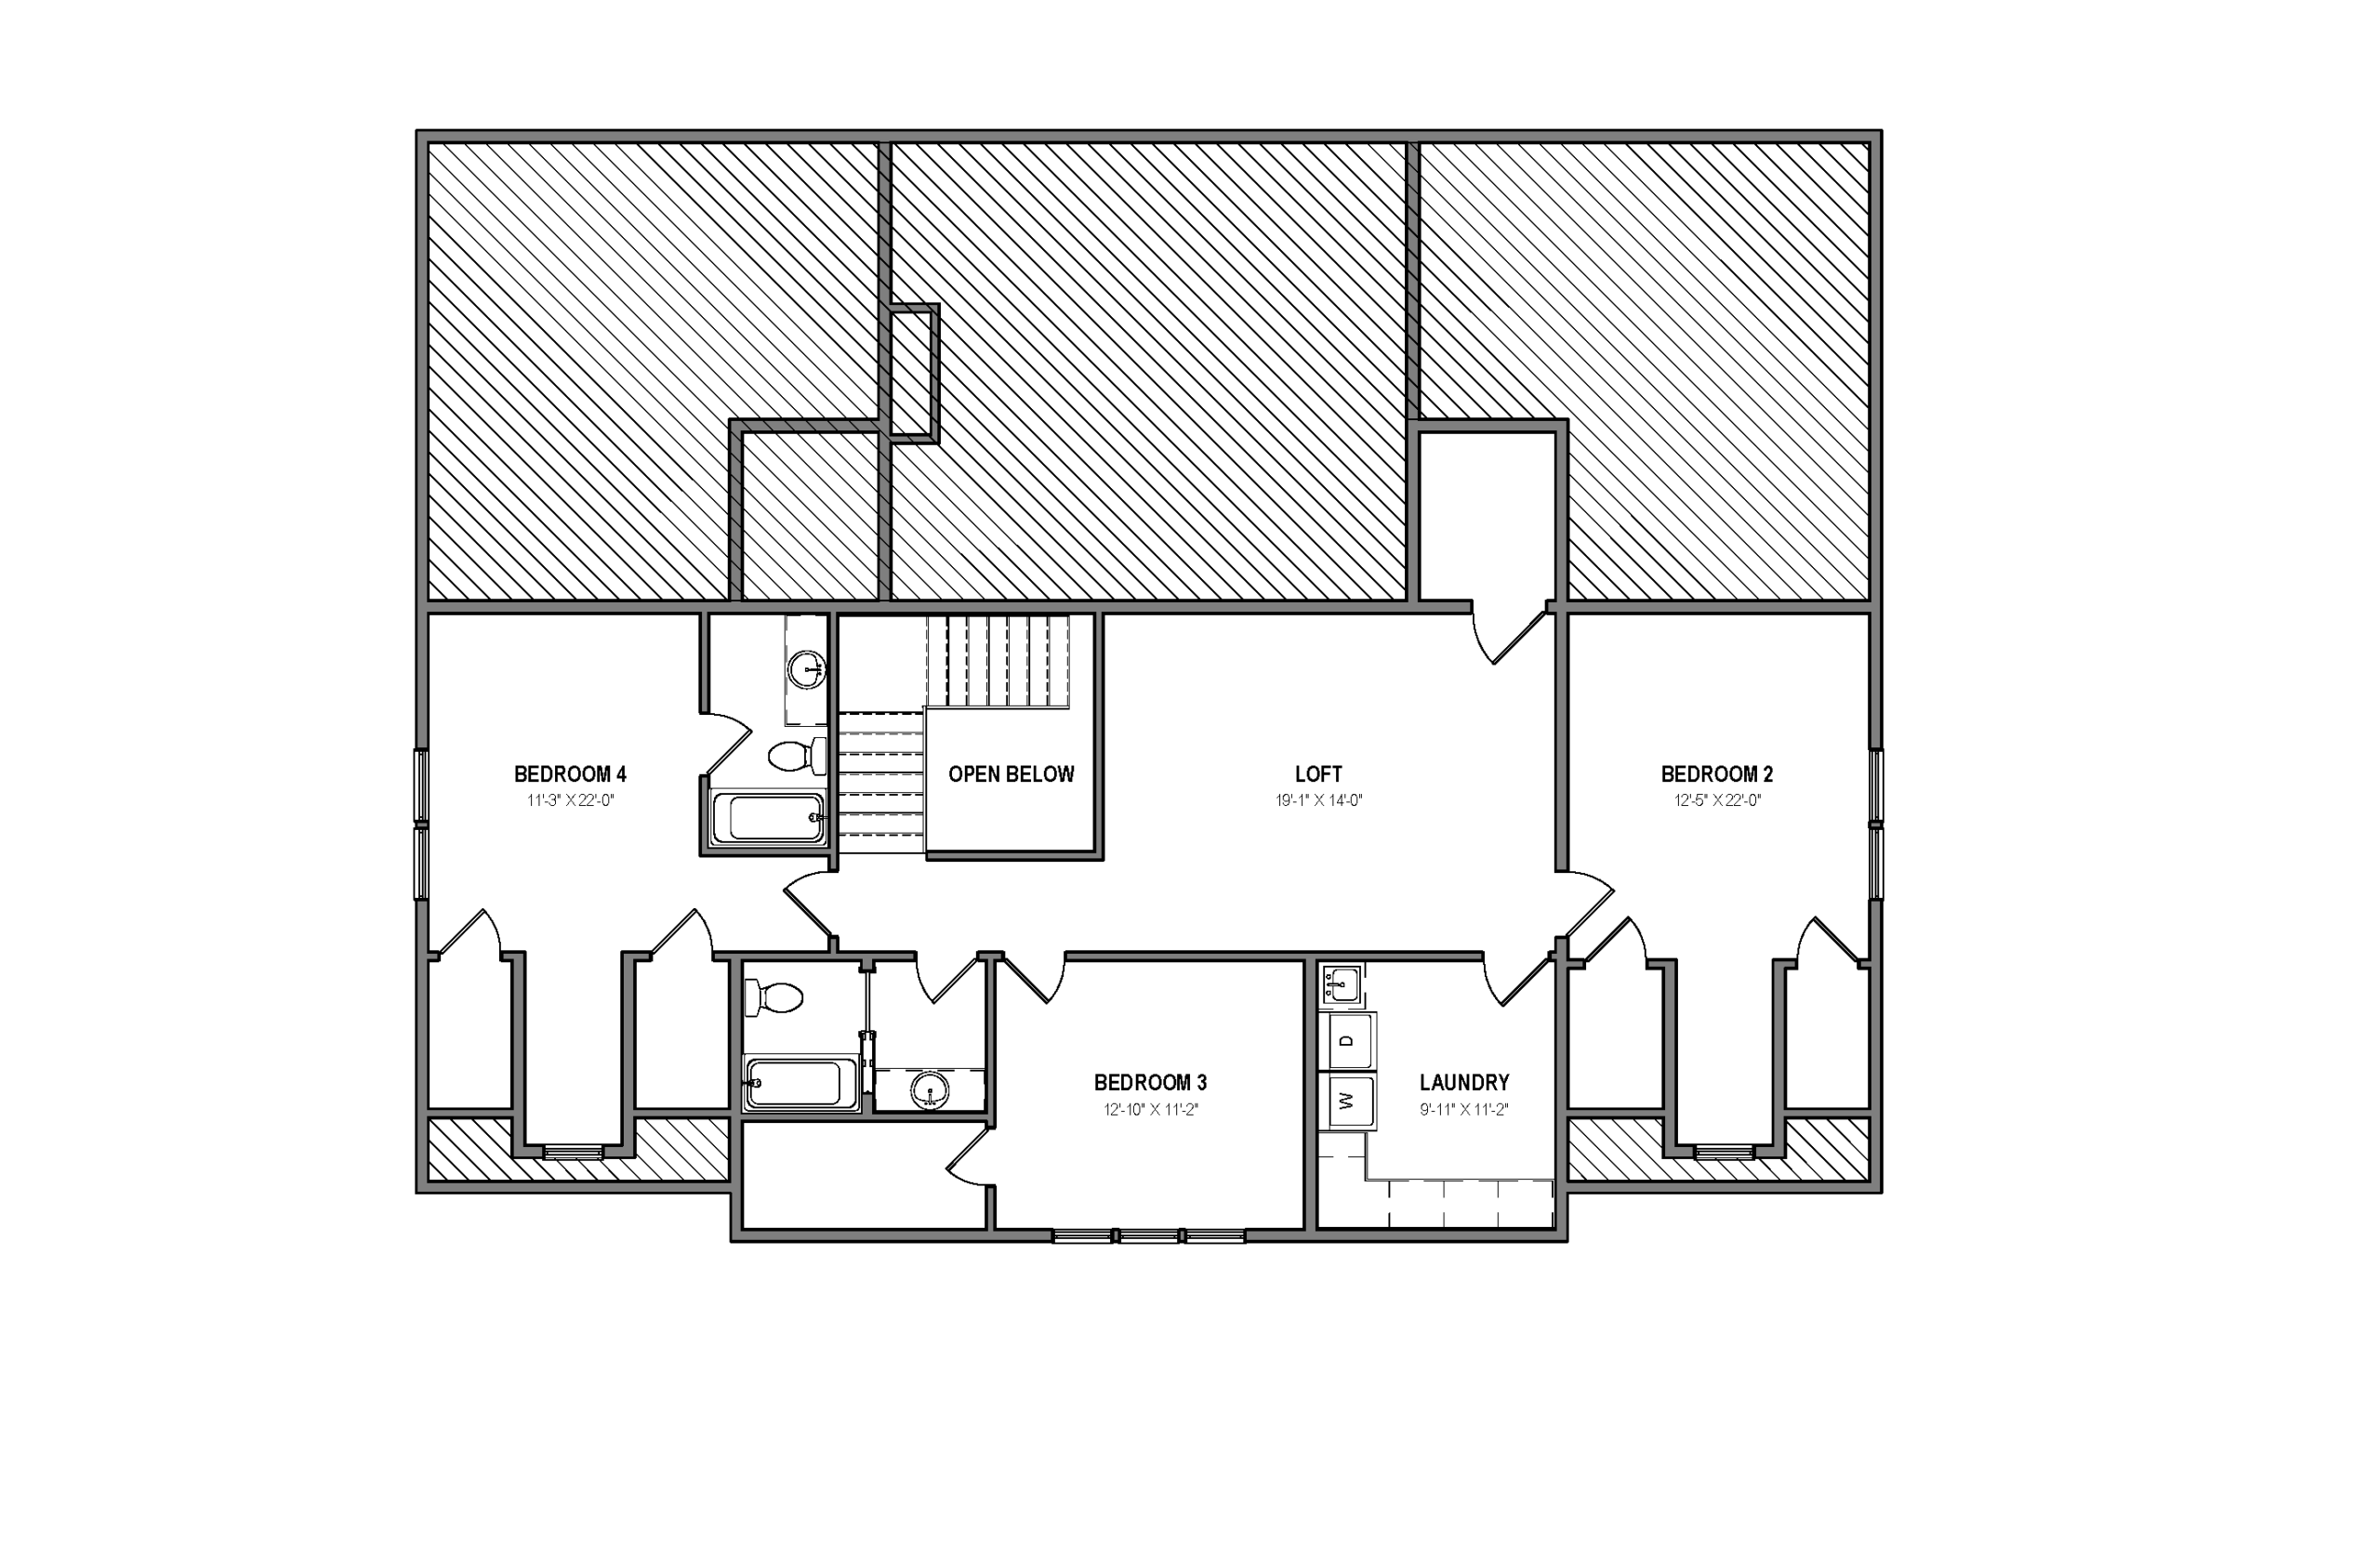
The wrap-around staircase leads to the second floor. There is a bedroom with an en suite bathroom, two additional bedrooms with plenty of natural light, a full bathroom, and laundry space. Between each end of the second floor is a large loft with a play space.